
Waterfront





Address
478-505 Laura Lane, Susanville, CA
Price
$ 2,600,000
Property Attributes
- MLS#252247
- TypeSingle Family
- Listing Status Pending
- CountyLassen
- CitySusanville
- AreaOutside Area
- Zip96117
- StyleRanch
- Year Built2004
- Price$ 2,600,000
- Bedrooms4
- Full Bathrooms2
- Half Bathrooms1
- Sqr Footage3087
- Lot Size450 Acres
Data Source:
Shasta AOR MLS (SAOR)
Property Description
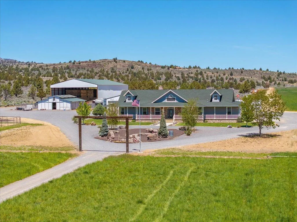
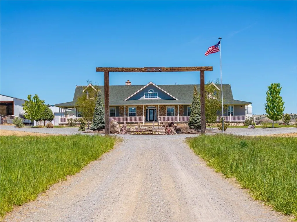
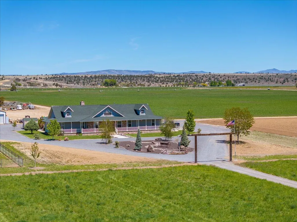
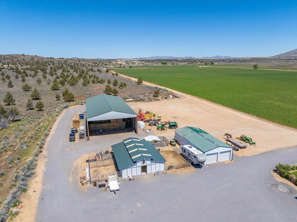
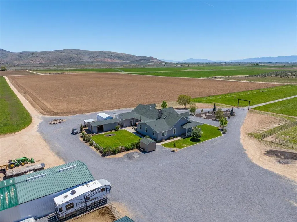
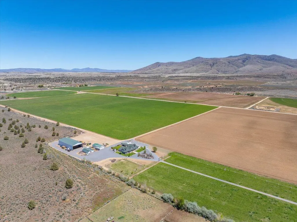
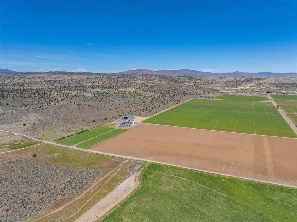
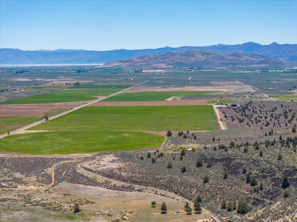
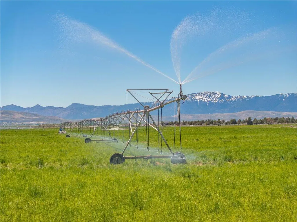
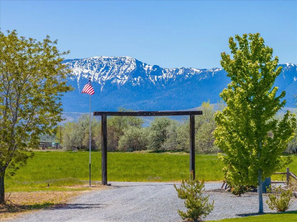
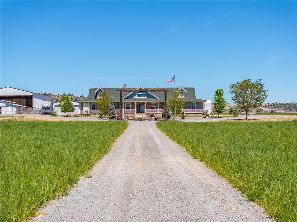
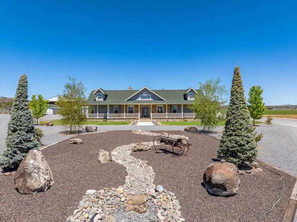
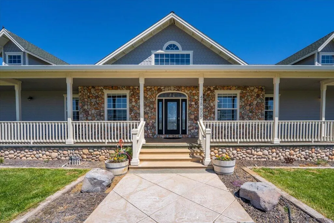
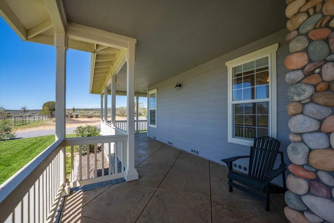
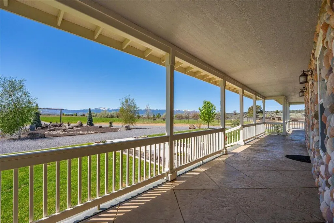
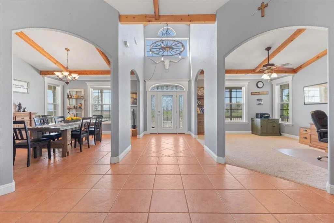
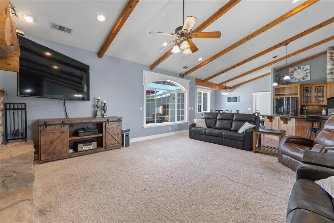
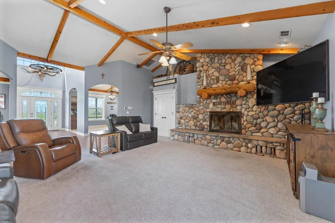
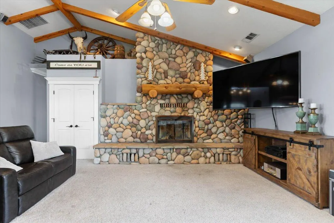
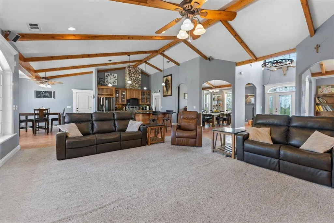
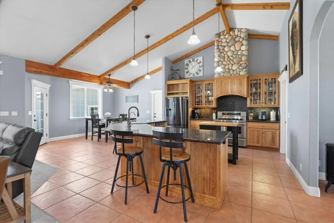
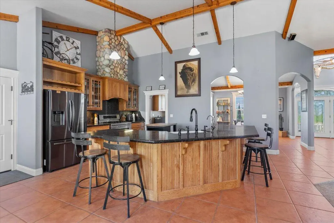
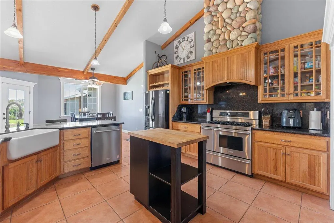
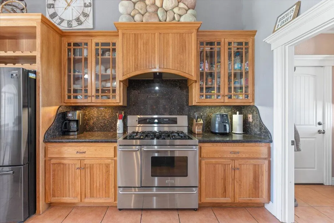
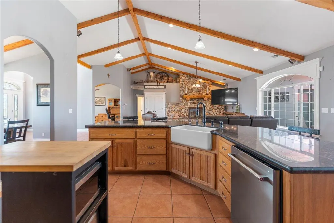
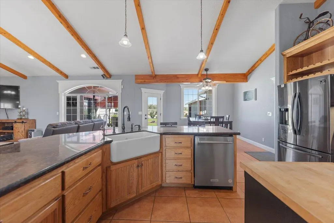
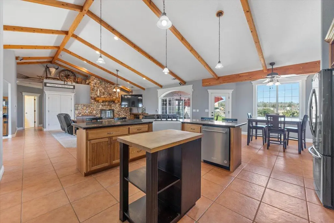
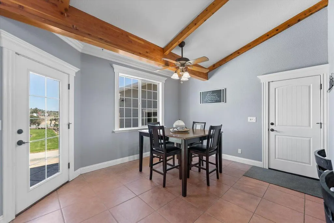
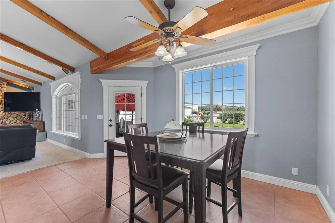
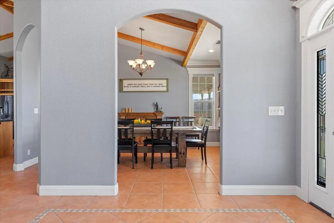
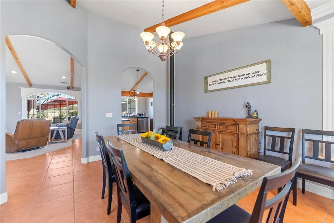
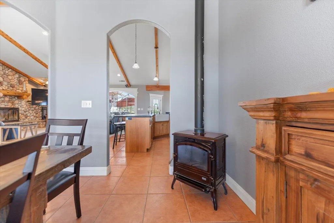
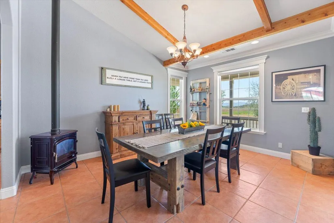
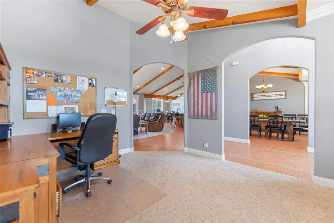
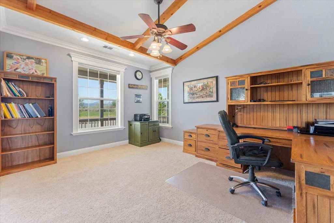
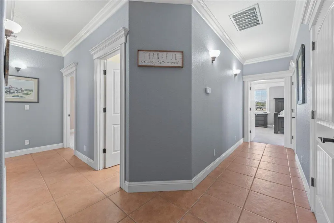
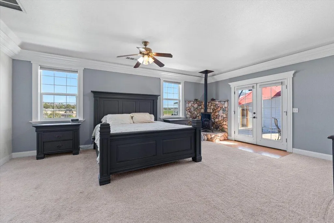
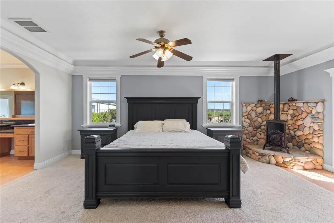
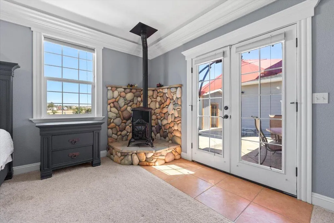
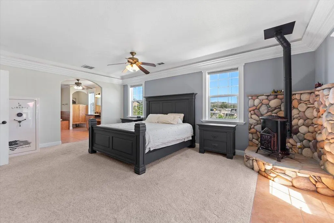
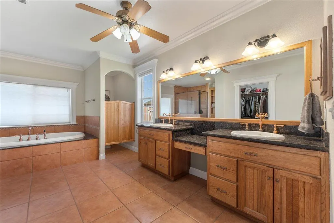
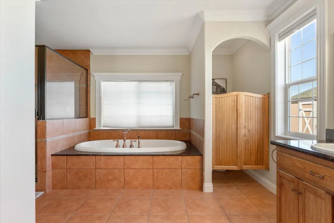
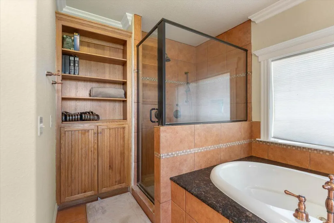
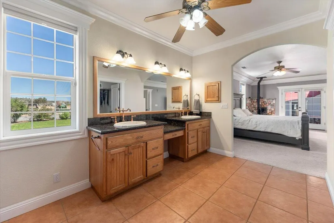
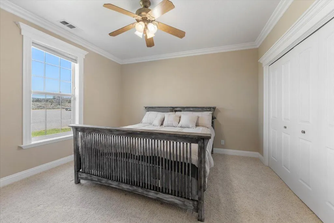
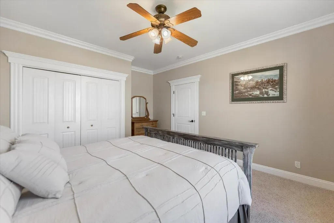
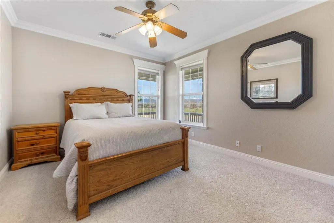
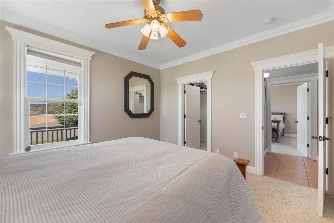
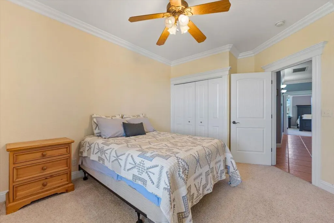
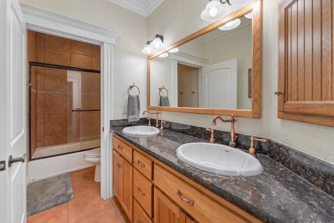
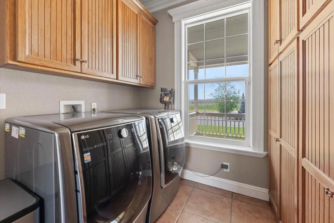
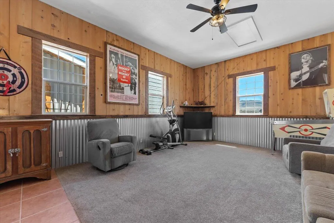
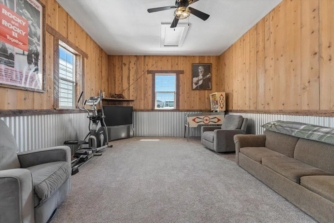
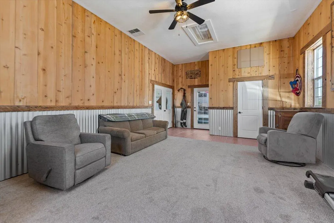
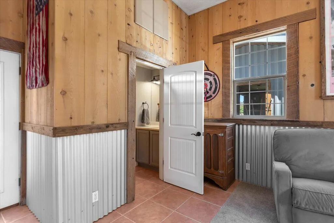
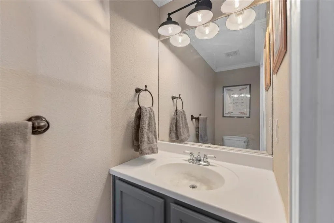
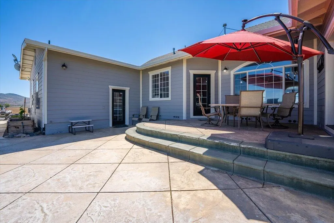
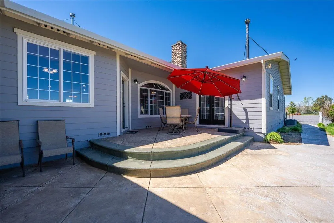
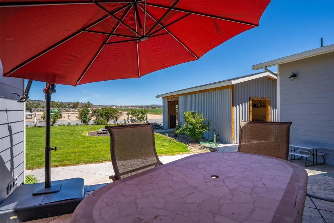
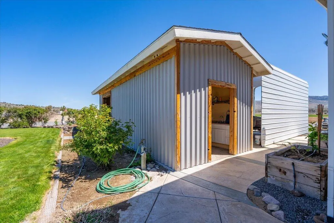
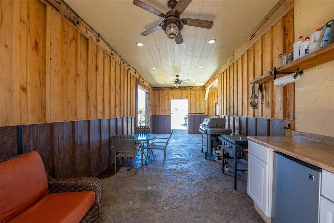
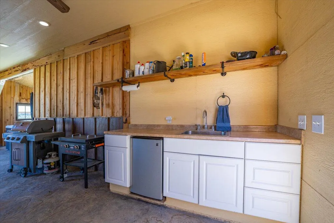
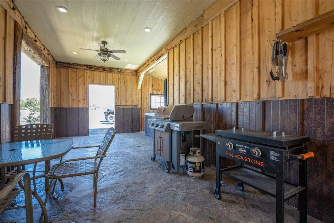
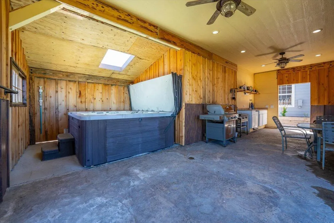
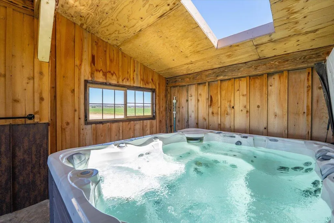
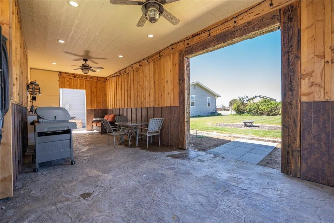
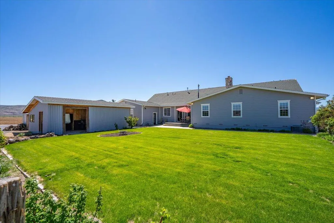
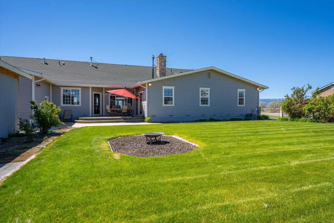
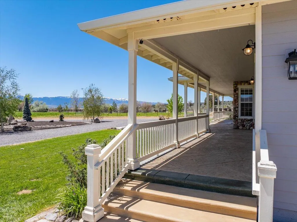
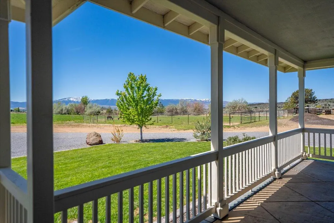
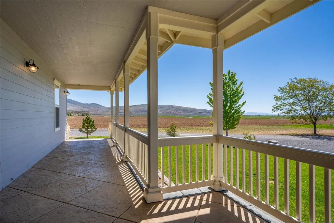
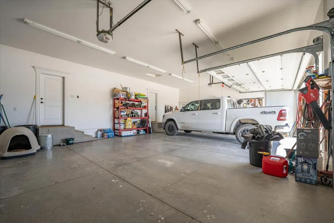
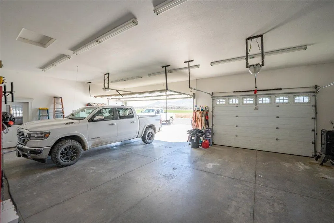
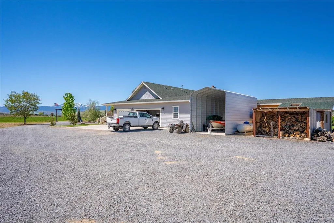
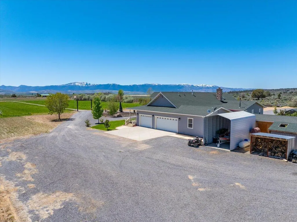
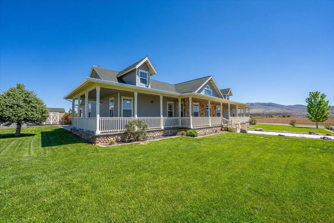
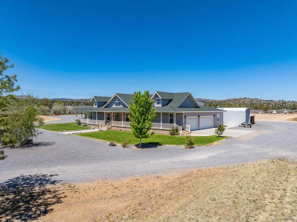
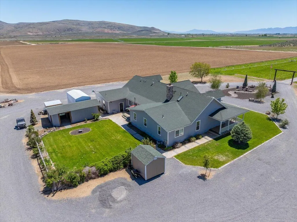
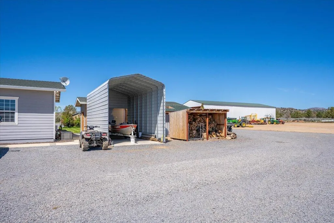
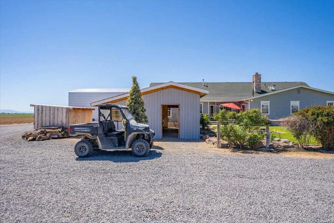
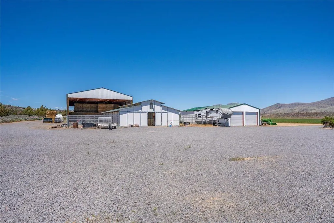
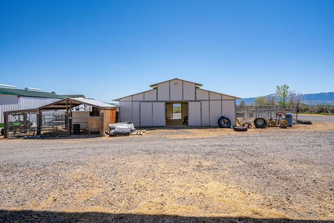
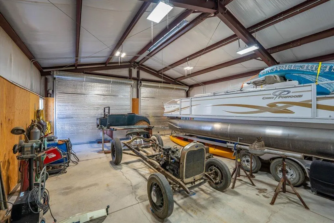
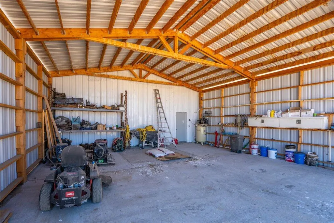
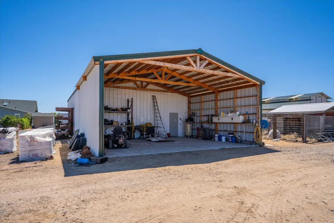
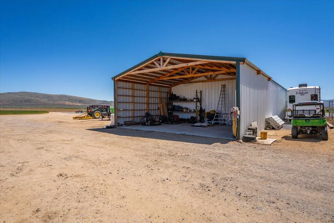
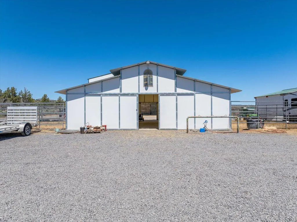
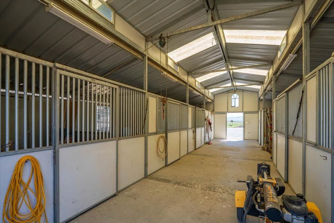
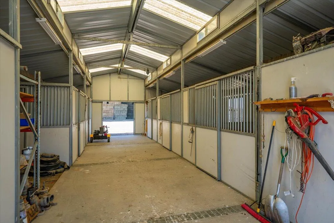
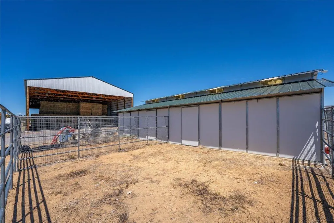
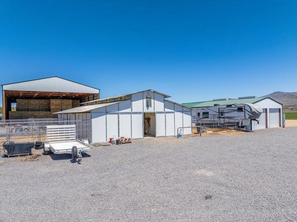
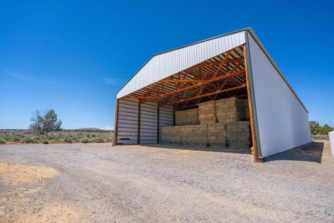
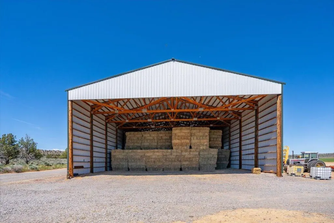
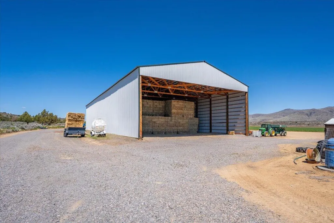
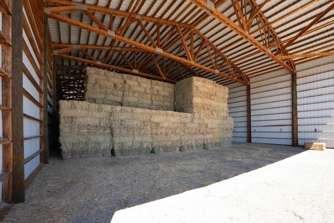
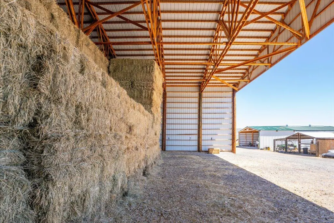
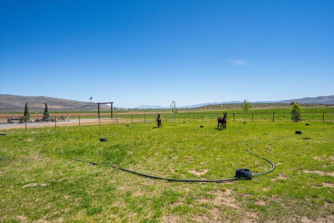
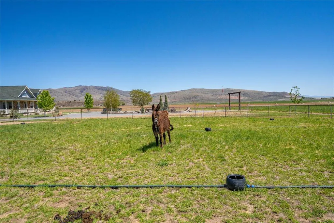
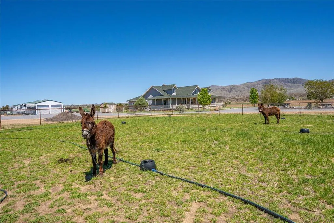
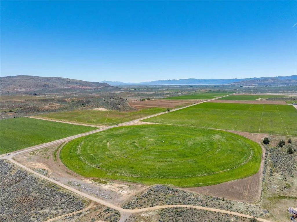
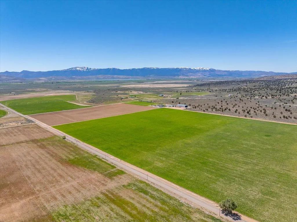
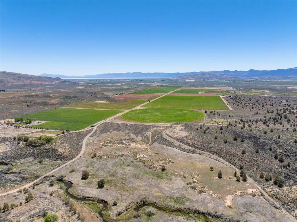
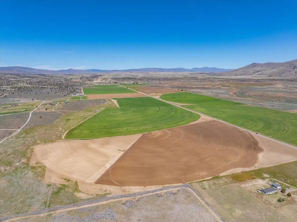
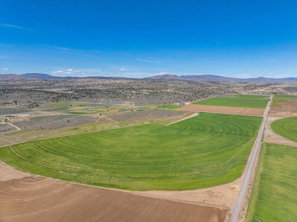
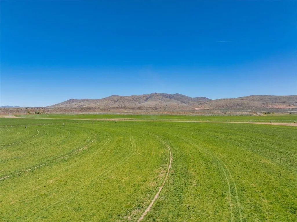
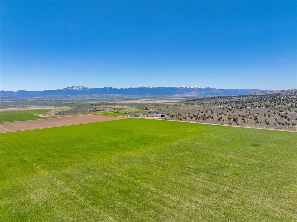
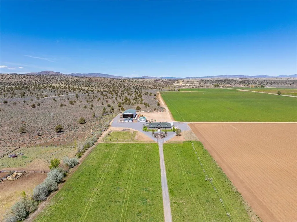
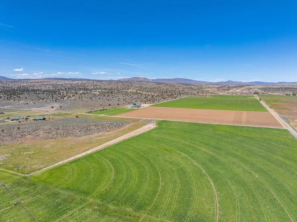
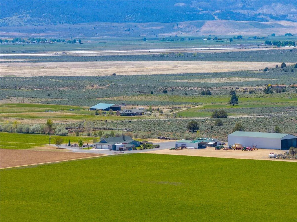
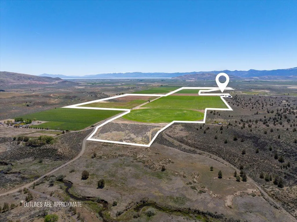
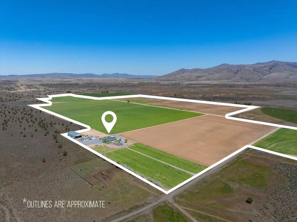
This 450-acre ranch is a perfect combination of well laid out fertile farm ground, stunning custom home and immaculate infrastructure. Approximately 350 acres irrigated with linear and pivots. All on one high producing well delivering water by underground mainline. 75 acres dry land farming, fully fenced for livestock with stock water well and pond. Tastefully appointed landscaping surrounds the beautiful 3o87 sf. Single story 4 bedroom, 2 ½ bath home, game room with 1/2 bath and attached 3 car garage. Wrap around covered porch and outdoor kitchen entertainment area with hot tub. Sweeping views of surrounding valley, the Diamond Mountain Range and Thompson Peak. Ranch improvements include a 9,000-sf hay barn, 30 x 60 shop, 6 stall metal horse barn and chicken coop. This Lassen County Ranch lays between Litchfield and Standish at an elevation of 4100 ft. Less than 15 minutes to Susanville and 1 ½ hours to Reno NV. Close to Tahoe and thousands of acres of recreational paradise with lakes, rivers and creeks to explore. See Complete detail sheet in documents
| Price History | |
|---|---|
| 5/21/2026 | Listed $2,850,000 |
| 7/22/2026 | 9$2,600,000 |
General Features
| Sewer | Septic |
|---|---|
| Heating | Propane,Forced Air,Kerosene |
| Cooling | Central |
| Utilities | None Available |
| Possession | Close of Escrow |
| Roof | Composition |
| Architectural Style | Ranch |
| Pool Features | None |
| Security Features | Smoke Detector(s),Carbon Monoxide Detector(s) |
| Construction Materials | Wood Siding |
| Year Built | 2004 |
| Electric | 220V,Public |
| View | Mountain,Open,Valley |
| Levels | One |
| Property Subtype | Single Family Residence |
| Waterfront Features | Pond |
| Additional Parcels Description | 101-130-016, 101-130-017, 101-130-030, 109-060-018, 109-100-024, 109-100-025, 109-100-026, 109-100-049, 109-100-050, 109-100-057 |
| County | Lassen |
| Property Type | Residential |
| HOA | No |
| Attached Garage | false |
| Garage Y/N | No |
| Other Structures | Outbuildings,Barns |
| Full Baths | 2 |
| Status | Pending |
| Directions | SE of Susanville, turn onto the Skyline Rd. Right on Center Road. left on Belfast and left on Laura Lane. DO NOT follow GPS which takes you to Juniper Ridge Road. |
| City | Susanville |
| Senior Community Y/N | No |
| MLS Area | Outside Area |
| Lot Size Units | Acres |
| Lot Size Square Feet | 19602000 |
| Property Attached Y/N | No |
| Year Built Details | 30+ |
| Land Lease Y/N | No |
| Home Warranty Y/N | No |
| Lease Renewal Y/N | No |
| MLS Area Minor | Outside Area |
| Additional Parcels Y/N | No |
| Lease Considered Y/N | No |
| Rent Control Y/N | No |
| Standard Status | Pending |
| MobileHomeRemainsYN | No |
| New Construction | None |
Interior Features
| Interior Amenities | High Ceiling,Vaulted Ceiling,Island,Eating Sp in Kitchen,Breakfast Bar,High Speed Internet,Double Vanity |
|---|---|
| Flooring | Tile,Wall to Wall Carpet |
| Fireplace Features | Dining Room,Living Room,Other |
| Basement (Y/N) | No |
| Air Conditioning Y/N | true |
| Heating Y/N | Yes |
| Window Features | Double Pane Windows |
| Fireplace Y/N | true |
| Half Baths | 1 |
| Total Bedrooms | 4 |
| Total Baths | 3 |
Exterior Features
| Parking Features | Oversized Parking |
|---|---|
| Lot Features | Level,Private |
| Water Source | Well,Ag Well |
| Lot Size Area | 450 |
| Foundation Details | Raised |
| Spa | No |
| Lot Size Acres | 450 |
| Road Surface Type | Gravel,Dirt |
| Waterfront Y/N | true |
| Crops Included Y/N | No |
| Horse Y/N | No |
| Irrigation Water Rights Y/N | No |
Amenities
- Foreclosure
- Views
- Short Sale
- New Construction
- Adult 55+
- Lease To Own
- No HOA Fees
- Furnished
- Primary On Main
- Air Conditioning
- Seller Finance
- Green
- Fixer Upper
- Horse
- Golf
- Fireplace
- Deck
- Garage
- Basement
- Pool
Property vs Single Family Average in 96117
Price
Year Built
 Listings identified as belonging to another listing broker/agent are based upon data obtained from the Multiple Listing Service of Shasta Association of Realtors and is copyrighted by the Shasta Association of Realtors, but is not warranted.
The information on this web site is provided exclusively for consumers' personal, non-commercial use and may not be used for any purpose other than to identify prospective properties consumers may be interested in purchasing. We are not responsible or liable
Listings identified as belonging to another listing broker/agent are based upon data obtained from the Multiple Listing Service of Shasta Association of Realtors and is copyrighted by the Shasta Association of Realtors, but is not warranted.
The information on this web site is provided exclusively for consumers' personal, non-commercial use and may not be used for any purpose other than to identify prospective properties consumers may be interested in purchasing. We are not responsible or liable
 Tehama County MLS® (TCAOR) All information deemed reliable but not guaranteed. All properties are subject to prior sale, change or withdrawal. Neither listing broker(s) or information provider(s) shall be responsible for any typographical errors, misinformation, misprints and shall be held totally harmless. Listing(s) information is provided for consumer's personal, non-commercial use and may not be used for any purpose other than to identify prospective properties consumers may be interested in purchasing. The data relating to real estate for sale on this website comes in part from the Internet Data Exchange program of the Multiple Listing Service. Real estate listings held by brokerage firms other than Northstate Real Estate Professionals may be marked with the Internet Data Exchange logo and detailed information about those properties will include the name of the listing broker(s) when required by the MLS. Copyright ©2026 All rights reserved.
Last Updated: September 22, 2026 9:29 PM UTC
Tehama County MLS® (TCAOR) All information deemed reliable but not guaranteed. All properties are subject to prior sale, change or withdrawal. Neither listing broker(s) or information provider(s) shall be responsible for any typographical errors, misinformation, misprints and shall be held totally harmless. Listing(s) information is provided for consumer's personal, non-commercial use and may not be used for any purpose other than to identify prospective properties consumers may be interested in purchasing. The data relating to real estate for sale on this website comes in part from the Internet Data Exchange program of the Multiple Listing Service. Real estate listings held by brokerage firms other than Northstate Real Estate Professionals may be marked with the Internet Data Exchange logo and detailed information about those properties will include the name of the listing broker(s) when required by the MLS. Copyright ©2026 All rights reserved.
Last Updated: September 22, 2026 9:29 PM UTC
