
Views





Address
3197 Pinot Path, Redding, CA
Price
$ 774,000
Property Attributes
- MLS#264602
- TypeSingle Family
- Listing Status Active
- CountySHASTA
- CityRedding
- AreaRedding SW
- NeighborhoodTHE KNOLLS
- Zip96001
- StyleSplit Level,Contemporary
- Year Built1989
- Price$ 774,000
- Bedrooms4
- Full Bathrooms3
- Half Bathrooms0
- Sqr Footage3488
- Lot Size0.36 Acres
Data Source:
Shasta AOR MLS (SAOR)
Property Description
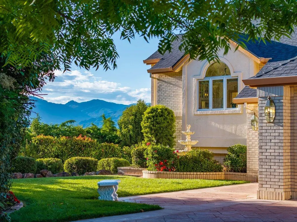
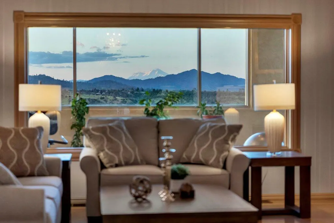
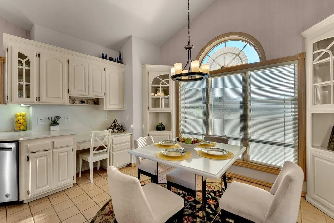
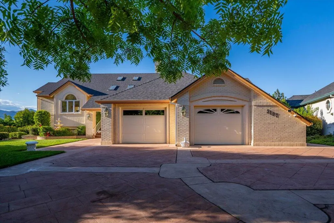
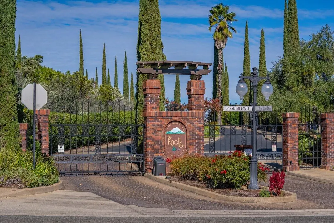
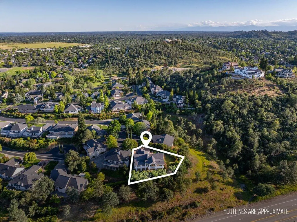
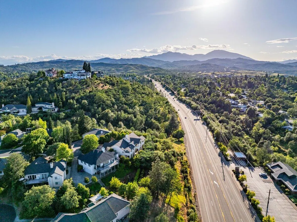
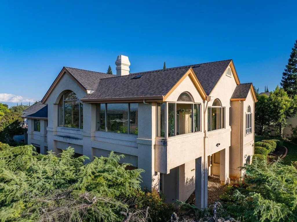
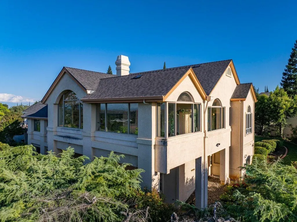
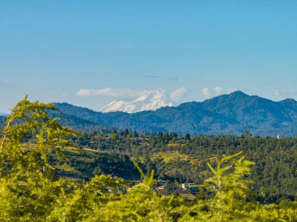
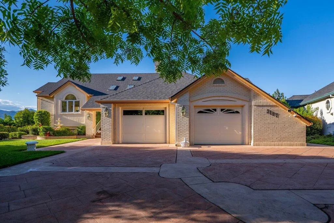
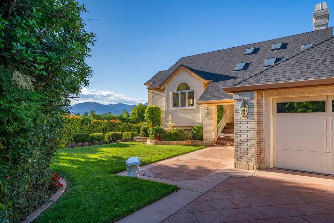
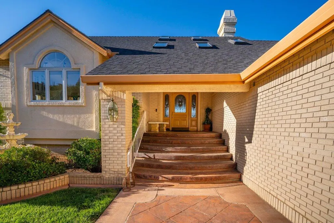
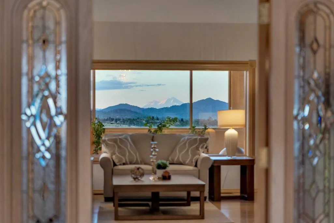
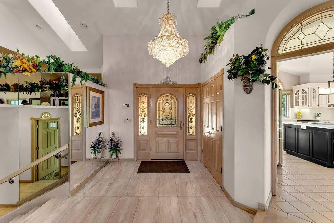
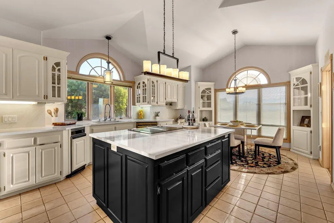
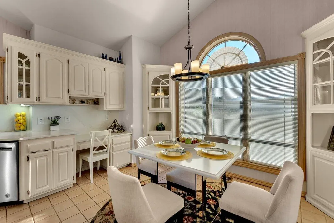
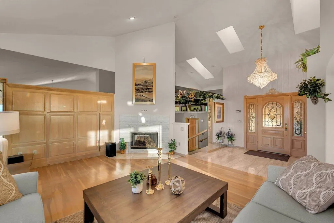
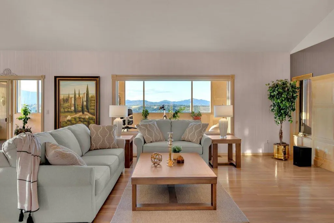
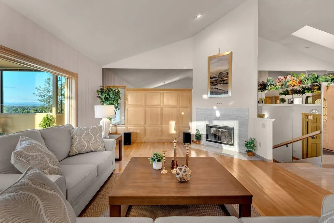
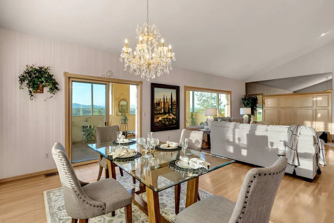
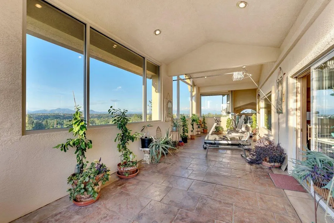
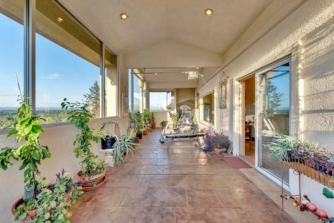
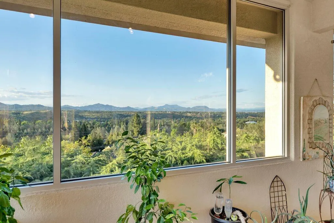
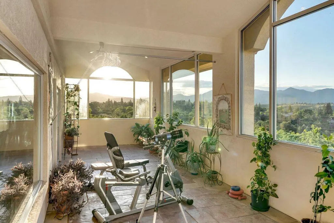
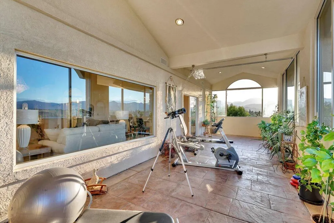
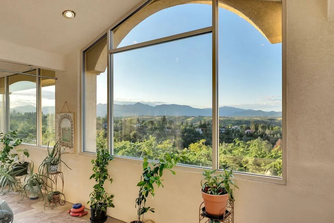
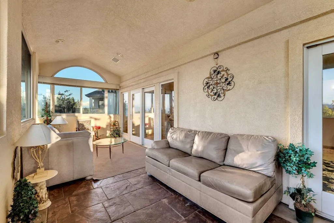
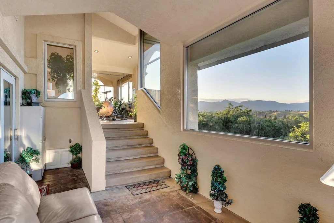
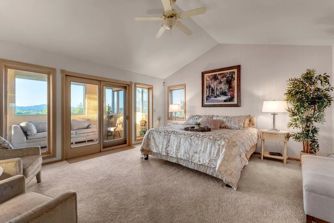
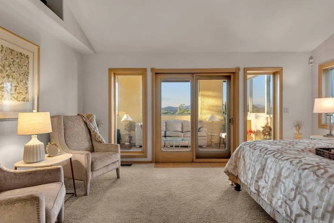
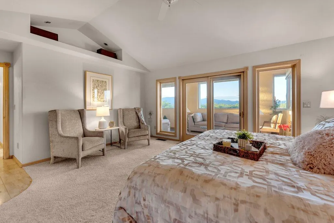
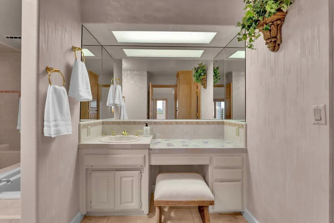
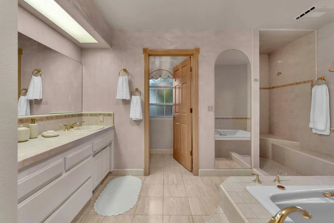
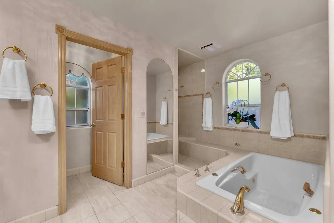
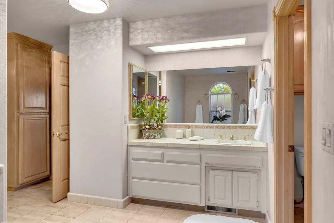
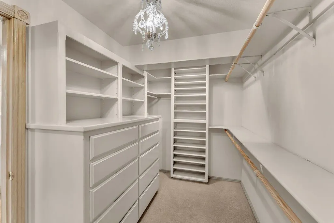
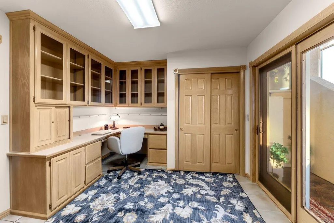
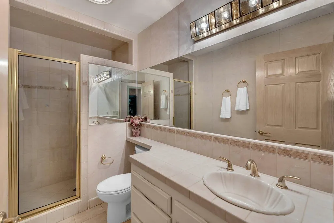
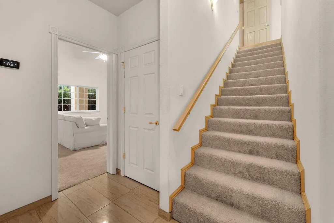
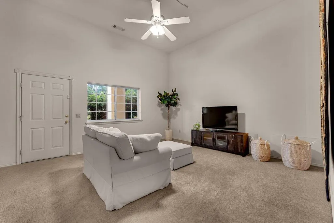
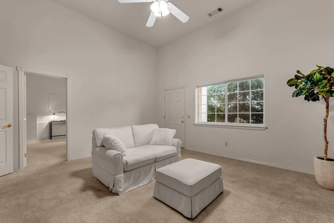
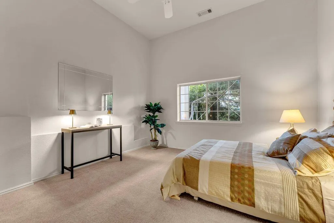
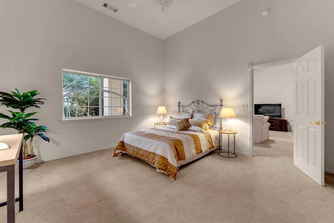
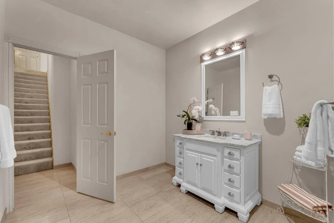
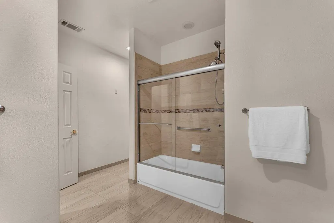
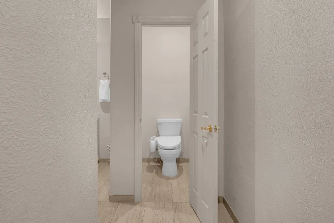
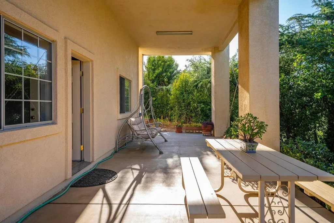
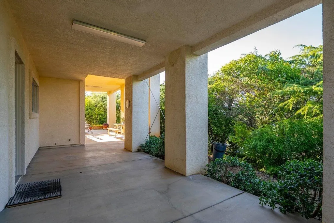
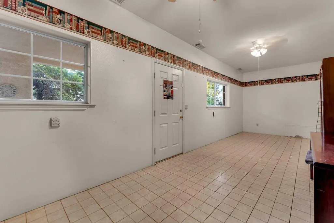
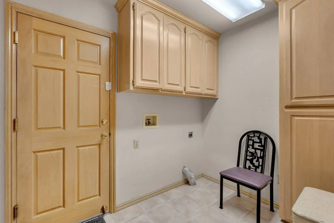
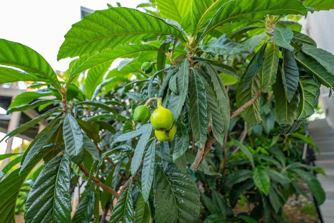
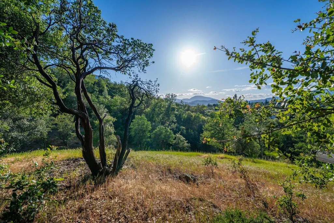
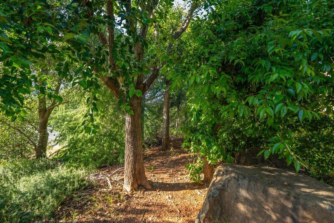
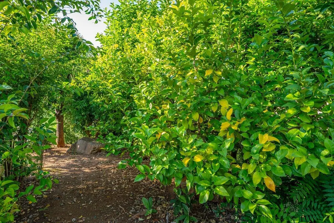
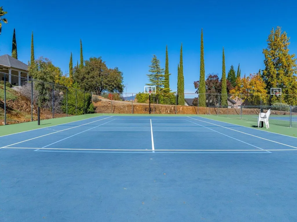
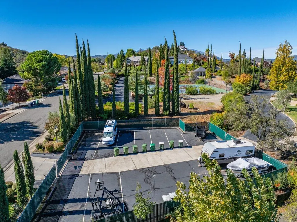
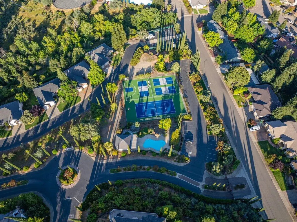
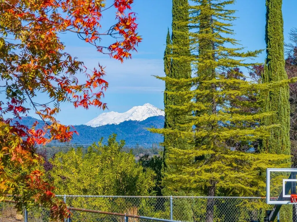
OPEN HOUSE**Saturday, 9/19**11AM-1PM Imagine waking up to a picture-perfect view of Mount Shasta right from your window. This incredible custom built home sits on the largest cul-de-sac lot in the neighborhood, giving you all the privacy you want alongside panoramic views of the mountains and city lights. Inside, the main floor is designed for beautiful living, featuring a primary suite with its own jacuzzi tub, a private home office, a cozy fireplace in the living room, a formal dining room, and a gorgeous custom kitchen with a breakfast nook that looks straight out at Shasta Bally. One of the finest features is the massive, fully enclosed terrace - it has its own heating and air conditioning, making it the perfect spot to host friends or just unwind while watching the seasons change. Downstairs, the lower level feels massive thanks to 12-foot ceilings, and with two bedrooms, a spa-like bath, another office, and its own separate entrance leading out to a huge covered patio, it is absolutely perfect for an in-law suite or a potential ADU. Plus, the current owners have already taken care of the big stuff with a newer roof, fresh exterior painting, and two newer A/C units, leaving you to enjoy the gorgeous mature garden packed with fresh citrus, peach, and apple trees. Buying this home means you are acquiring a resort-like lifestyle inside The Knolls, West Redding's premier gated community of just 47 custom homes. It gives you that perfect blend of a peaceful, secure retreat that is still only minutes away from downtown Redding, top medical facilities, and award-winning schools like Shasta High and University Prep. The neighborhood comes with some fantastic perks, including a clubhouse, a swimming pool, tennis and pickle ball courts, a playground, and even dedicated RV and boat parking. A low monthly fee also covers your front yard maintenance, so you can actually spend your weekends enjoying the nearby Whiskeytown and Shasta Lakes instead of mowing the lawn. Unmatched views. Uncompromising luxury. Unrivaled peace of mind. A custom masterpiece of this caliber rarely comes to market - your next chapter begins here.
| Price History | |
|---|---|
| 9/3/2026 | Listed $774,000 |
General Features
| Sewer | Sewer,Public Sewer |
|---|---|
| Heating | Forced Air |
| Cooling | Central |
| Possession | Close of Escrow |
| Roof | Composition |
| HOA Fee | 380.0 |
| Architectural Style | Split Level,Contemporary |
| Pool Features | Inground |
| Security Features | Smoke Detector(s),Carbon Monoxide Detector(s) |
| Construction Materials | Brick,Stucco |
| Year Built | 1989 |
| Electric | Public |
| View | Mountain,Wooded,Open,Panoramic,Valley,City |
| Levels | Split,Two |
| Property Subtype | Single Family Residence |
| Ownership | Seller |
| Community Features | Pool,Gated |
| County | Shasta |
| Property Type | Residential |
| Association Amenities | Tennis,Gated |
| HOA | Yes |
| Attached Garage | No |
| Subdivision Name | THE KNOLLS |
| Garage Y/N | No |
| Full Baths | 3 |
| Status | Active |
| Directions | Eureka Way to Almond St. Right on Foothill to Montebello,right on Las Animas Drive. The Knolls entry is on the left. |
| City | Redding |
| Senior Community Y/N | No |
| MLS Area | 04 - Redding SW |
| Lot Size Units | Acres |
| Lot Size Square Feet | 15681.6 |
| Property Attached Y/N | No |
| Year Built Details | 30+ |
| Land Lease Y/N | No |
| Home Warranty Y/N | No |
| Lease Renewal Y/N | No |
| MLS Area Minor | 04 - Redding SW |
| Additional Parcels Y/N | No |
| Concessions | Call Listing Agent |
| Lease Considered Y/N | No |
| Rent Control Y/N | No |
| Standard Status | Active |
| MobileHomeRemainsYN | No |
| New Construction | None |
Interior Features
| Interior Amenities | High Ceiling,Central Vac,Vaulted Ceiling,Island,Pantry,High Speed Internet |
|---|---|
| Basement | Daylight |
| Flooring | Hardwood,Marble |
| Fireplace Features | Living Room |
| Basement (Y/N) | No |
| Air Conditioning Y/N | Yes |
| Heating Y/N | Yes |
| Window Features | Skylight(s) |
| Fireplace Y/N | Yes |
| Laundry Features | In Unit |
| Total Bedrooms | 4 |
| Total Baths | 3 |
Exterior Features
| Parking Features | RV Access/Parking,Boat,Oversized Garage |
|---|---|
| Lot Features | Level,City Lot |
| Total Parking | 2.0 |
| Lot Size Area | 0.36 |
| Foundation Details | Raised |
| Spa | No |
| Building Area Total | 3488.0 |
| Lot Dimensions | 15,454 |
| Lot Size Acres | 0.36 |
| Road Surface Type | Asphalt |
| Crops Included Y/N | No |
| Horse Y/N | No |
| Irrigation Water Rights Y/N | No |
Amenities
- Foreclosure
- Views
- Short Sale
- New Construction
- Adult 55+
- Lease To Own
- No HOA Fees
- Furnished
- Primary On Main
- Air Conditioning
- Seller Finance
- Green
- Fixer Upper
- Horse
- Golf
- Fireplace
- Deck
- Garage
- Basement
- Pool
Property vs Single Family Average in 96001
Price
Year Built
 Listings identified as belonging to another listing broker/agent are based upon data obtained from the Multiple Listing Service of Shasta Association of Realtors and is copyrighted by the Shasta Association of Realtors, but is not warranted.
The information on this web site is provided exclusively for consumers' personal, non-commercial use and may not be used for any purpose other than to identify prospective properties consumers may be interested in purchasing. We are not responsible or liable
Listings identified as belonging to another listing broker/agent are based upon data obtained from the Multiple Listing Service of Shasta Association of Realtors and is copyrighted by the Shasta Association of Realtors, but is not warranted.
The information on this web site is provided exclusively for consumers' personal, non-commercial use and may not be used for any purpose other than to identify prospective properties consumers may be interested in purchasing. We are not responsible or liable
 Tehama County MLS® (TCAOR) All information deemed reliable but not guaranteed. All properties are subject to prior sale, change or withdrawal. Neither listing broker(s) or information provider(s) shall be responsible for any typographical errors, misinformation, misprints and shall be held totally harmless. Listing(s) information is provided for consumer's personal, non-commercial use and may not be used for any purpose other than to identify prospective properties consumers may be interested in purchasing. The data relating to real estate for sale on this website comes in part from the Internet Data Exchange program of the Multiple Listing Service. Real estate listings held by brokerage firms other than Northstate Real Estate Professionals may be marked with the Internet Data Exchange logo and detailed information about those properties will include the name of the listing broker(s) when required by the MLS. Copyright ©2026 All rights reserved.
Last Updated: September 22, 2026 9:29 PM UTC
Tehama County MLS® (TCAOR) All information deemed reliable but not guaranteed. All properties are subject to prior sale, change or withdrawal. Neither listing broker(s) or information provider(s) shall be responsible for any typographical errors, misinformation, misprints and shall be held totally harmless. Listing(s) information is provided for consumer's personal, non-commercial use and may not be used for any purpose other than to identify prospective properties consumers may be interested in purchasing. The data relating to real estate for sale on this website comes in part from the Internet Data Exchange program of the Multiple Listing Service. Real estate listings held by brokerage firms other than Northstate Real Estate Professionals may be marked with the Internet Data Exchange logo and detailed information about those properties will include the name of the listing broker(s) when required by the MLS. Copyright ©2026 All rights reserved.
Last Updated: September 22, 2026 9:29 PM UTC
