














Address
125 Irene Lane, Crescent City, CA
Price
$ 650,000
Property Attributes
- MLS#265110
- TypeSingle Family
- Listing Status Active
- CountyDel Norte
- CityCrescent City
- AreaOutside Area
- Zip95531
- StyleContemporary
- Year Built1991
- Price$ 650,000
- Bedrooms4
- Full Bathrooms3
- Half Bathrooms0
- Sqr Footage2427
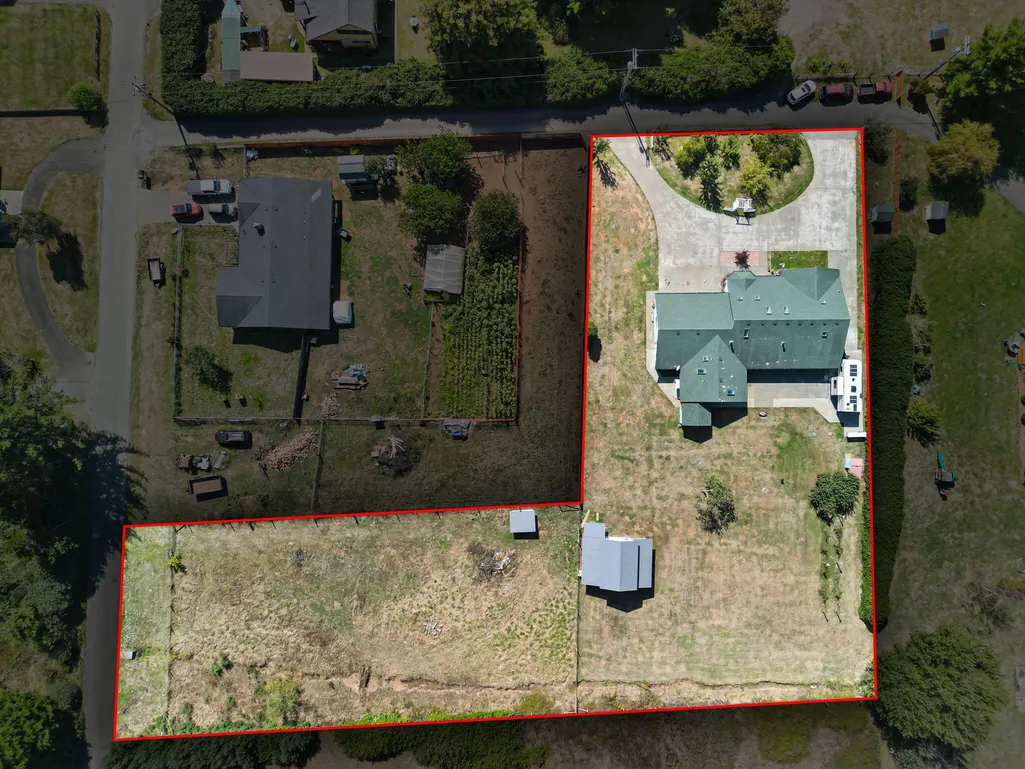
- Lot Size1.52 Acres
Data Source:
Shasta AOR MLS (SAOR)
Property Description
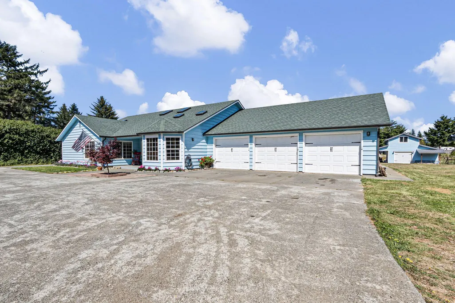
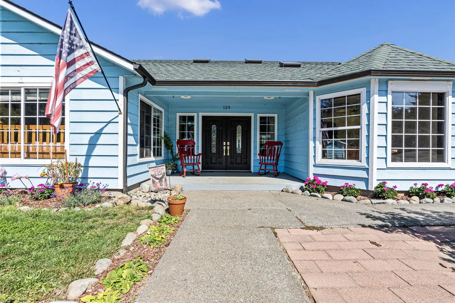
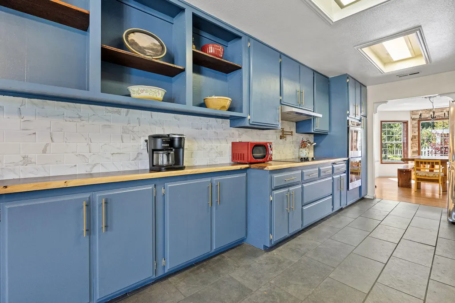
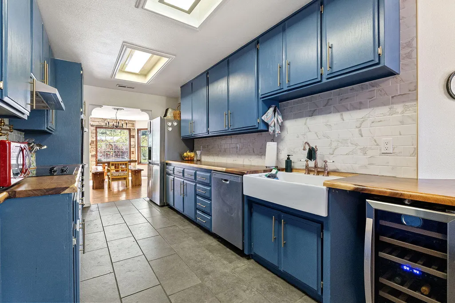
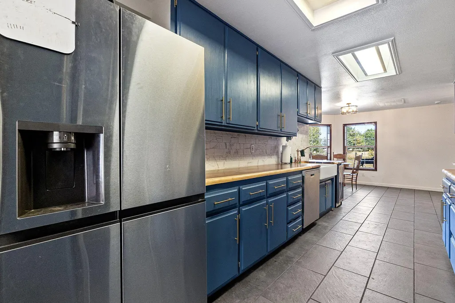
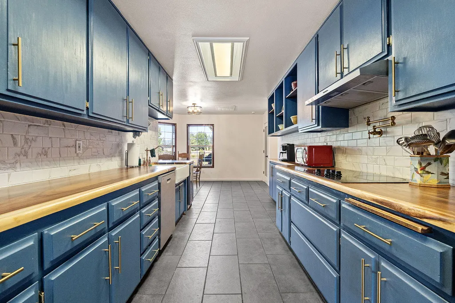
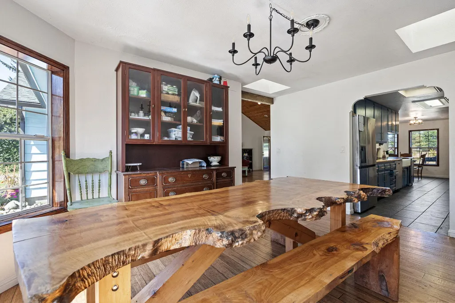
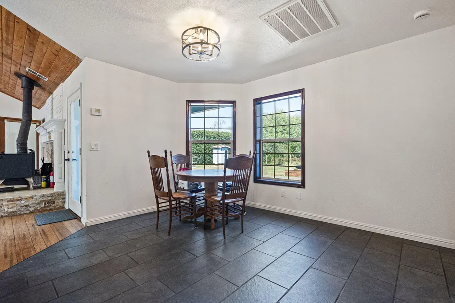
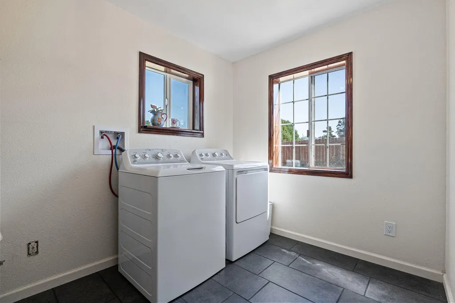
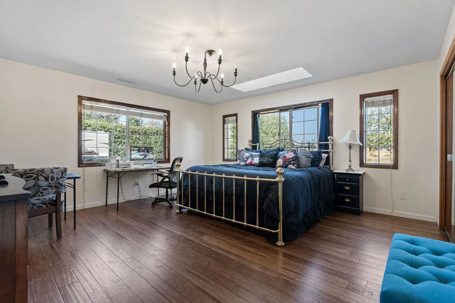
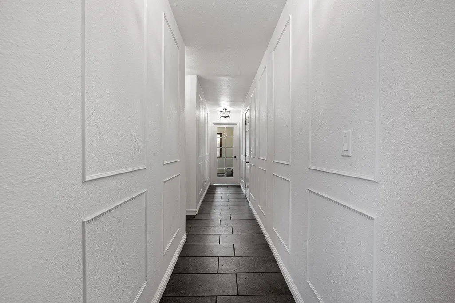
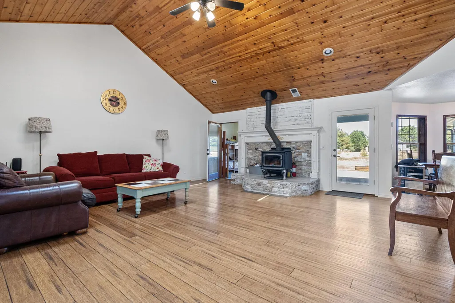
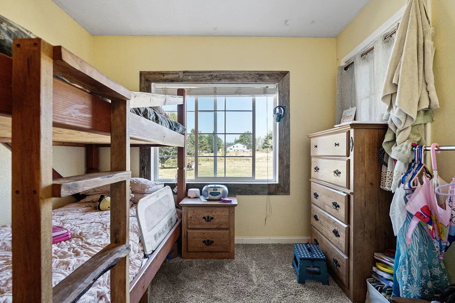
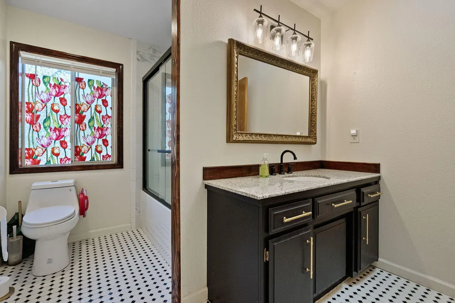
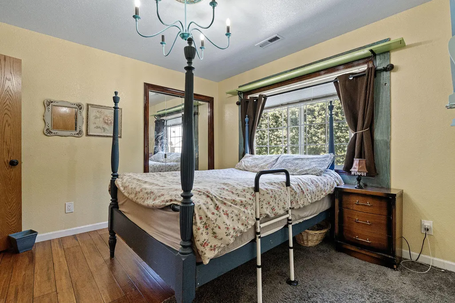
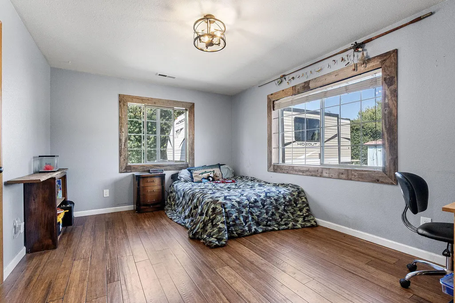
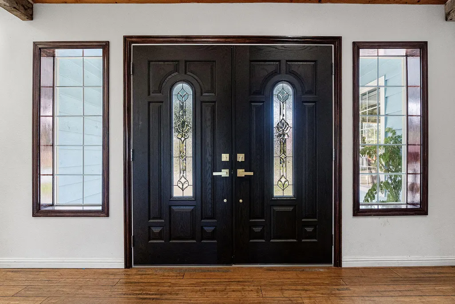
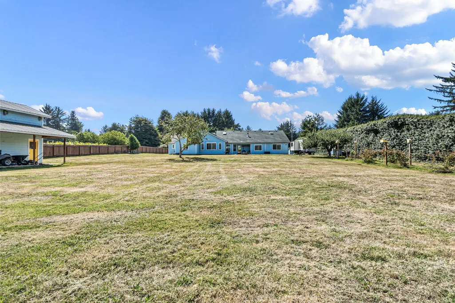
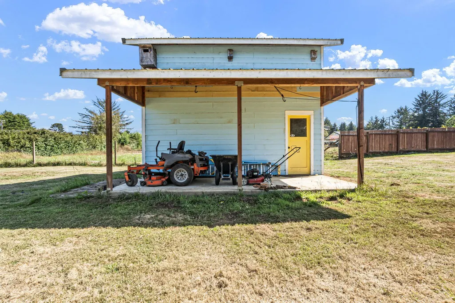
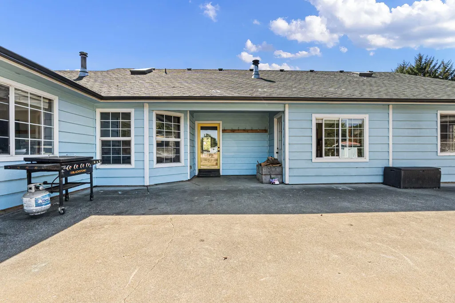
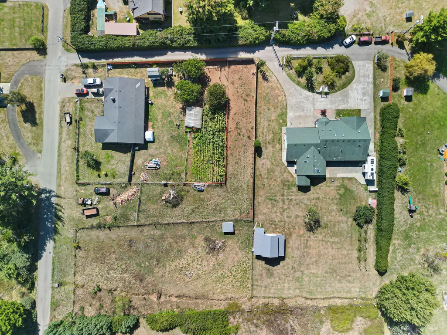
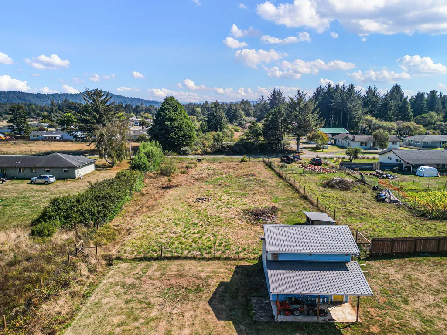
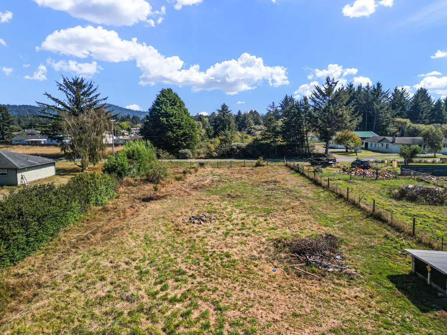
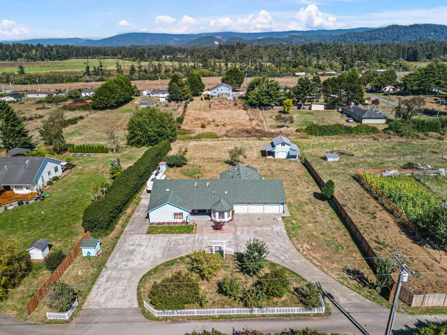
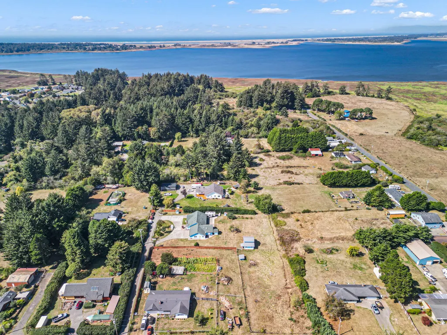
Welcome to the remarkable opportunity to climb into quiet country living in this hobby farm ready custom home located in the small coastal town of Crescent City, California. Completed in 1991 and situated down a secluded lane, this meticulously maintained 2,427 square-foot residence offers room to grow your family as well as fruits and vegetables on its 1.52 acres. The floor plan, completely accessible to the mobility impaired, includes four bedrooms with a potential craft room or small office as well as three custom tiled bathrooms. The primary bedroom features an 88 square foot closet and an en suite highlighted by a curbless entry shower with triple heads. The home has an open sprawling feel as its rooms are situated around a centrally located living room showcasing vaulted 14 foot ceilings constructed from tongue and groove pine. The many skylights generously lend light to an already bright interior. In the recently updated spacious galley kitchen, cooking comes complete with a farmhouse sink and potfiller plus new stainless steel appliances. The many cupboards and pantry offer generous storage. Start your day in the breakfast nook and end it in the formal dining room with a view of the sunset and mature fruit tree orchard. For those who enjoy tinkering, the expansive three car garage presents two separate workbenches and access to the attic as well as ample parking space. Completely sided in cedar, this dwelling is naturally rot and insect resistant and built for longevity in the salty coastal air. Additionally, a barn with loft provides storage for yard implements, lawn mowers and potential livestock feed. The enclosed coop is chicken ready with nesting boxes anticipating eggs and the fenced 1⁄2 acre pasture welcomes critters with a ready built shelter. This home affords the opportunity to smoke your meats in the custom smokehouse built from locally sourced handmilled redwood, host family gatherings on the large back patio or take evening strolls to nearby Lake Earl. The heart of the coastal Redwoods and the sea lie just minutes in either direction. A peaceful lifestyle with amenities such as these are a rare treasure to discover. Don't miss the opportunity to make this house your forever home.
| Price History | |
|---|---|
| 9/18/2026 | Listed $650,000 |
General Features
| Sewer | Septic |
|---|---|
| Heating | Wood Stove,Other |
| Cooling | Central |
| Possession | Close of Escrow |
| Roof | Composition |
| Garage Spaces | 3.0 |
| Architectural Style | Contemporary |
| Pool Features | None |
| Construction Materials | Other |
| Year Built | 1991 |
| Electric | Public |
| View | None |
| Levels | One |
| Property Subtype | Single Family Residence |
| County | Del Norte |
| Property Type | Residential |
| HOA | false |
| Attached Garage | true |
| Possible Use | Horses |
| Garage Y/N | No |
| Full Baths | 3 |
| Status | Active |
| Directions | Head down lake earl Dr. towards crescent city. Turn right onto lakeview dr, left onto james rd. right onto irene lane |
| City | Crescent City |
| Senior Community Y/N | No |
| MLS Area | Outside Area |
| Lot Size Units | Acres |
| Lot Size Square Feet | 66211.2 |
| Property Attached Y/N | No |
| Year Built Details | 30+ |
| Land Lease Y/N | No |
| Home Warranty Y/N | No |
| Lease Renewal Y/N | No |
| MLS Area Minor | Outside Area |
| Additional Parcels Y/N | No |
| Concessions | Call Listing Agent |
| Lease Considered Y/N | No |
| Rent Control Y/N | No |
| Standard Status | Active |
| MobileHomeRemainsYN | No |
| New Construction | None |
Interior Features
| Flooring | Tile,Luxury Vinyl |
|---|---|
| Basement (Y/N) | No |
| Air Conditioning Y/N | true |
| Heating Y/N | true |
| Total Bedrooms | 4 |
| Total Baths | 3 |
Exterior Features
| Parking Features | Driveway,Additional Parking,RV Access/Parking,Oversized Garage |
|---|---|
| Lot Features | Level,Other |
| Water Source | Well |
| Lot Size Area | 1.52 |
| Foundation Details | Other |
| Spa | No |
| Building Area Total | 2427 |
| Lot Size Acres | 1.52 |
| Road Surface Type | Asphalt |
| Crops Included Y/N | No |
| Horse Y/N | No |
| Irrigation Water Rights Y/N | No |
Amenities
- Foreclosure
- Views
- Short Sale
- New Construction
- Adult 55+
- Lease To Own
- No HOA Fees
- Furnished
- Primary On Main
- Air Conditioning
- Seller Finance
- Green
- Fixer Upper
- Horse
- Golf
- Fireplace
- Deck
- Garage
- Basement
- Pool
Property vs Single Family Average in 95531
Price
Year Built
 Listings identified as belonging to another listing broker/agent are based upon data obtained from the Multiple Listing Service of Shasta Association of Realtors and is copyrighted by the Shasta Association of Realtors, but is not warranted.
The information on this web site is provided exclusively for consumers' personal, non-commercial use and may not be used for any purpose other than to identify prospective properties consumers may be interested in purchasing. We are not responsible or liable
Listings identified as belonging to another listing broker/agent are based upon data obtained from the Multiple Listing Service of Shasta Association of Realtors and is copyrighted by the Shasta Association of Realtors, but is not warranted.
The information on this web site is provided exclusively for consumers' personal, non-commercial use and may not be used for any purpose other than to identify prospective properties consumers may be interested in purchasing. We are not responsible or liable
 Tehama County MLS® (TCAOR) All information deemed reliable but not guaranteed. All properties are subject to prior sale, change or withdrawal. Neither listing broker(s) or information provider(s) shall be responsible for any typographical errors, misinformation, misprints and shall be held totally harmless. Listing(s) information is provided for consumer's personal, non-commercial use and may not be used for any purpose other than to identify prospective properties consumers may be interested in purchasing. The data relating to real estate for sale on this website comes in part from the Internet Data Exchange program of the Multiple Listing Service. Real estate listings held by brokerage firms other than Northstate Real Estate Professionals may be marked with the Internet Data Exchange logo and detailed information about those properties will include the name of the listing broker(s) when required by the MLS. Copyright ©2026 All rights reserved.
Last Updated: September 21, 2026 8:54 PM UTC
Tehama County MLS® (TCAOR) All information deemed reliable but not guaranteed. All properties are subject to prior sale, change or withdrawal. Neither listing broker(s) or information provider(s) shall be responsible for any typographical errors, misinformation, misprints and shall be held totally harmless. Listing(s) information is provided for consumer's personal, non-commercial use and may not be used for any purpose other than to identify prospective properties consumers may be interested in purchasing. The data relating to real estate for sale on this website comes in part from the Internet Data Exchange program of the Multiple Listing Service. Real estate listings held by brokerage firms other than Northstate Real Estate Professionals may be marked with the Internet Data Exchange logo and detailed information about those properties will include the name of the listing broker(s) when required by the MLS. Copyright ©2026 All rights reserved.
Last Updated: September 21, 2026 8:54 PM UTC
