
Primary on Main

Address
100 Sherman Drive, Red Bluff, CA
Price
$ 399,000
Property Attributes
- MLS#20261070
- TypeSingle Family
- Listing Status Active Under Contract
- CountyTehama
- CityRed Bluff
- AreaAntelope
- NeighborhoodBreese Subdivision
- Zip96080
- Style
- Year Built1949
- Price$ 399,000
- Bedrooms3
- Full Bathrooms2
- Half Bathrooms0
- Sqr Footage1456
- Lot Size0.22 Acres
Data Source:
Tehama County Association of REALTORS® (TCAOR)
Property Description
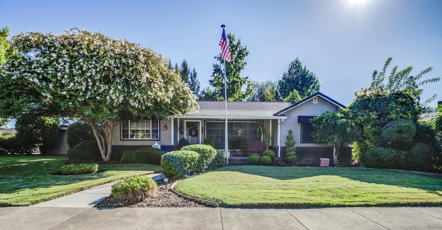
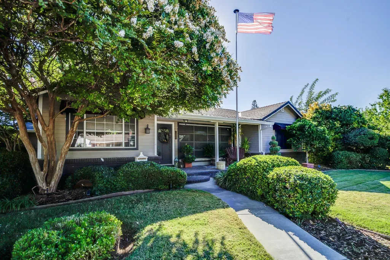
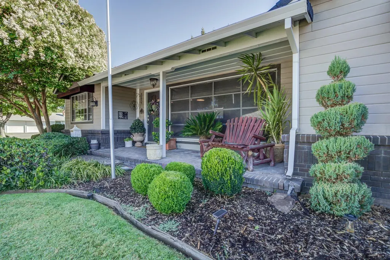
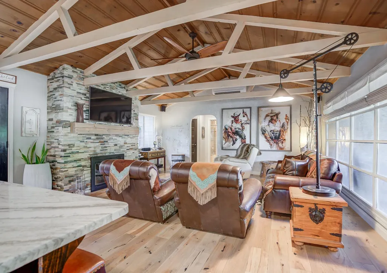
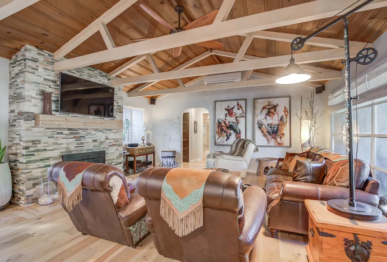
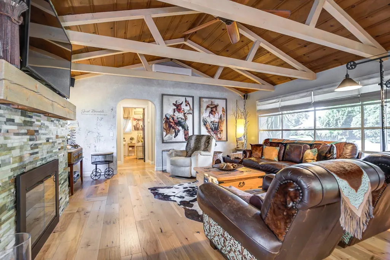
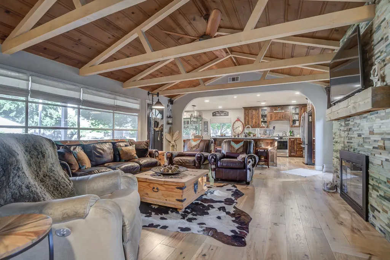
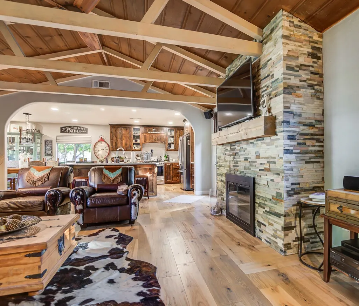
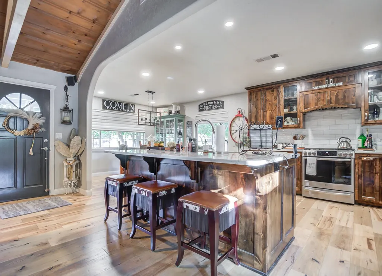
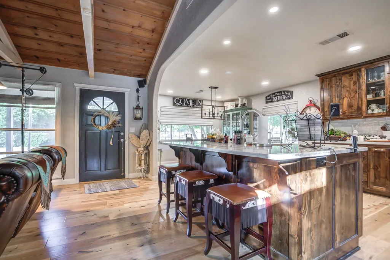
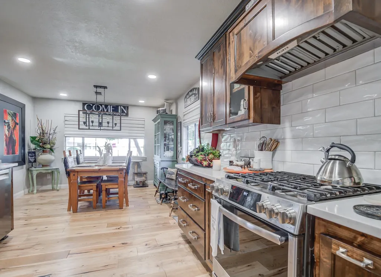
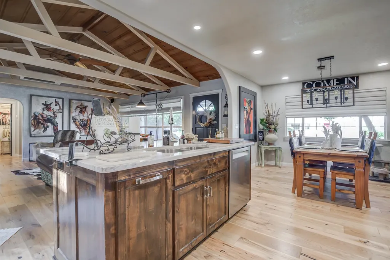
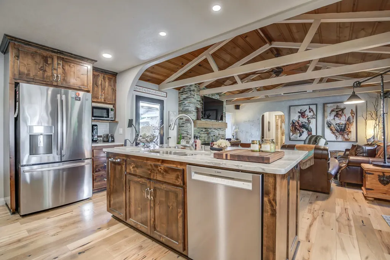
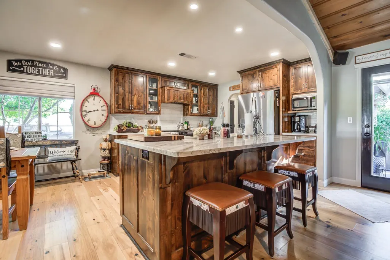
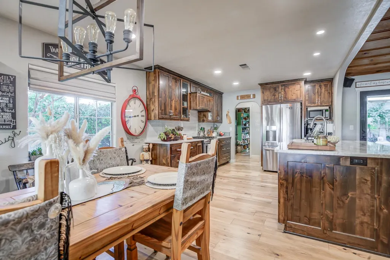
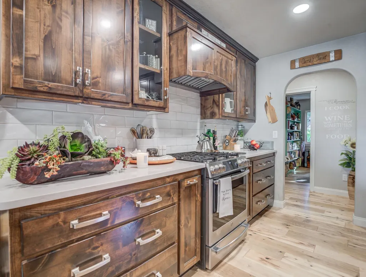
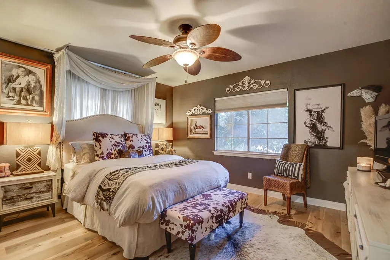
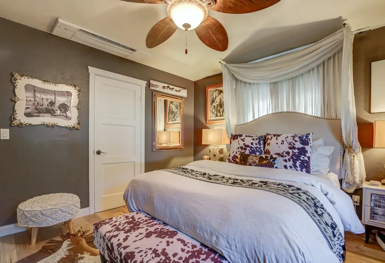
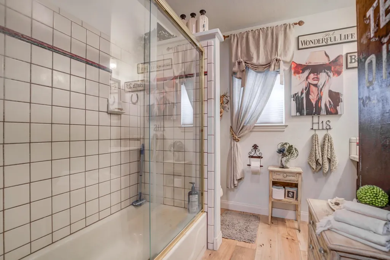
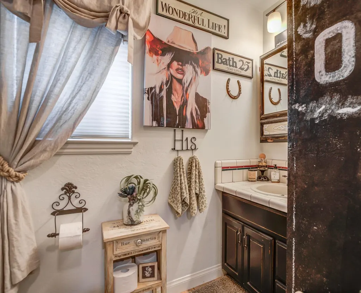
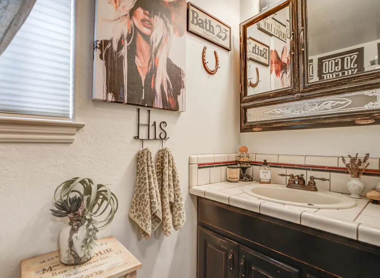
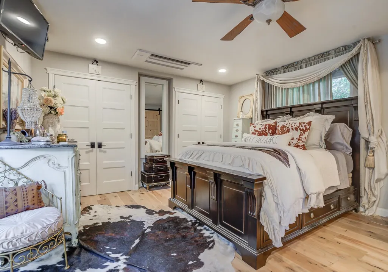
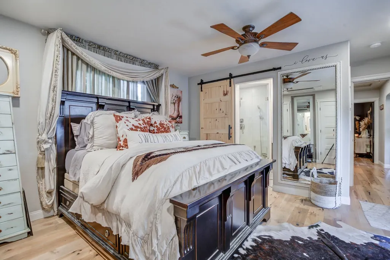
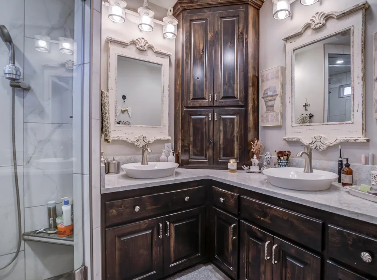
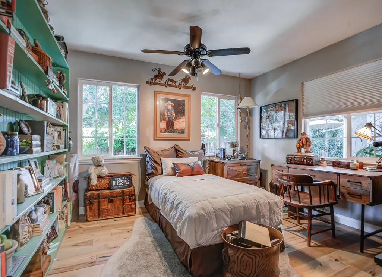
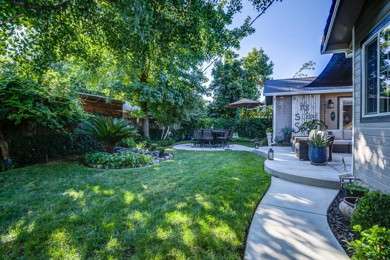
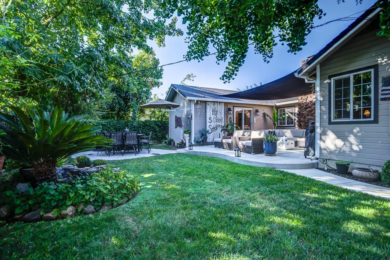
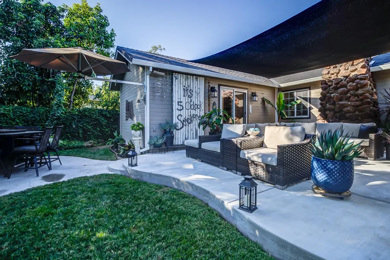
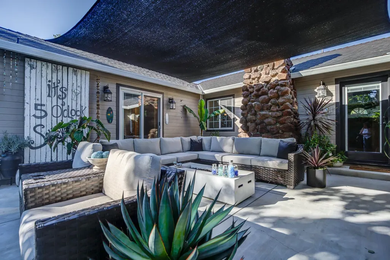
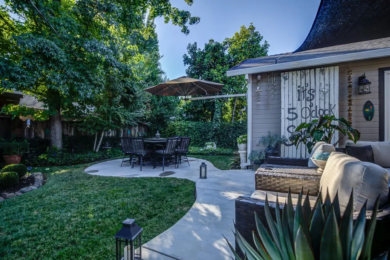
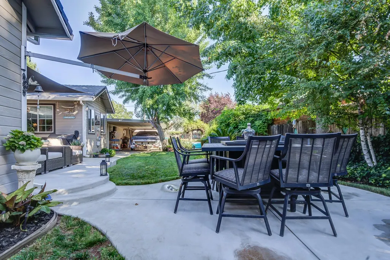
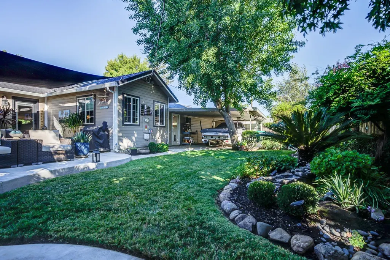
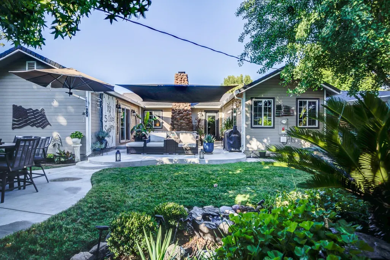
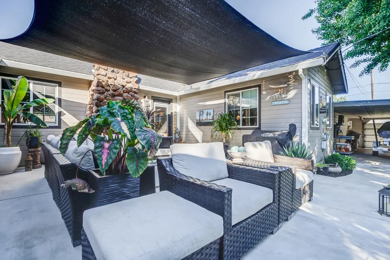
Welcome Home, this charming 3-bedroom, 2-bath home that's full of warmth and character. This cute and cozy residence has been lovingly maintained and is truly move-in ready, offering the perfect blend of comfort and modern updates. Major improvements include a new roof, energy-efficient mini-split heating and air conditioning systems, and upgraded plumbing and electrical, giving buyers added confidence and peace of mind. Step outside to a beautifully landscaped backyard with mature trees and established greenery that create a peaceful, private setting. The spacious patio is the perfect place to relax, entertain, or enjoy quiet evenings in the shade. Whether you're hosting friends or simply unwinding after a long day, this inviting outdoor space is sure to become a favorite.
| Price History | |
|---|---|
| 8/3/2026 | Listed $399,000 |
General Features
| Sewer | Septic Tank |
|---|---|
| Heating | Central |
| Cooling | Ductless |
| Possession | Close Of Escrow |
| Roof | Composition |
| Appliances | Some Gas Appliances,Dryer,Dishwasher,Disposal,Gas Oven,Gas Range,Ice Maker,Microwave,Refrigerator,Range Hood,Water Purifier,Washer |
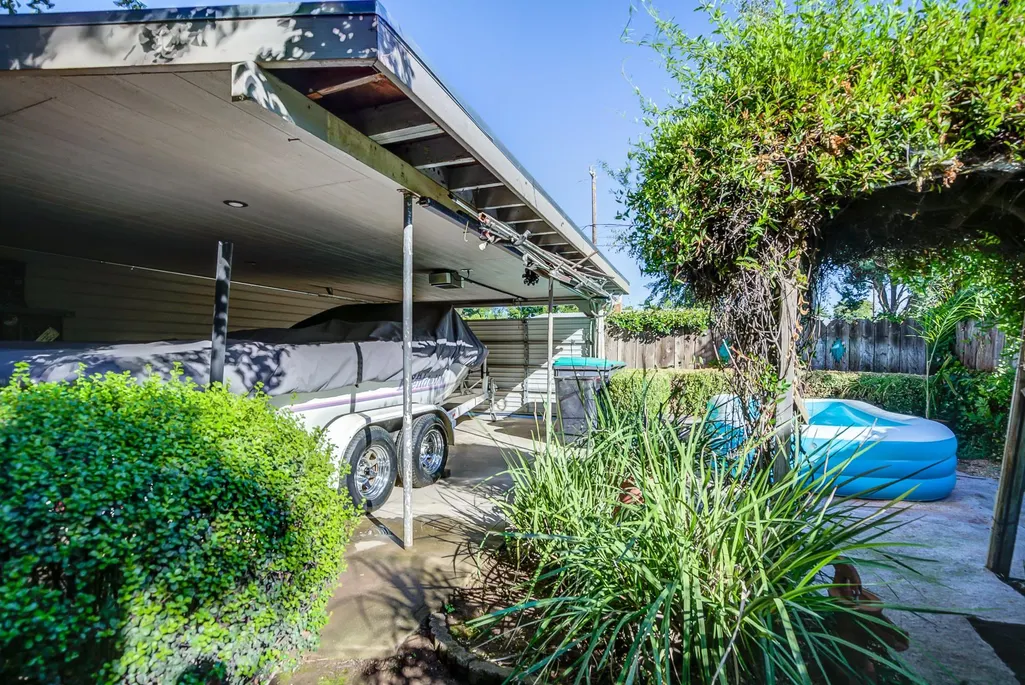
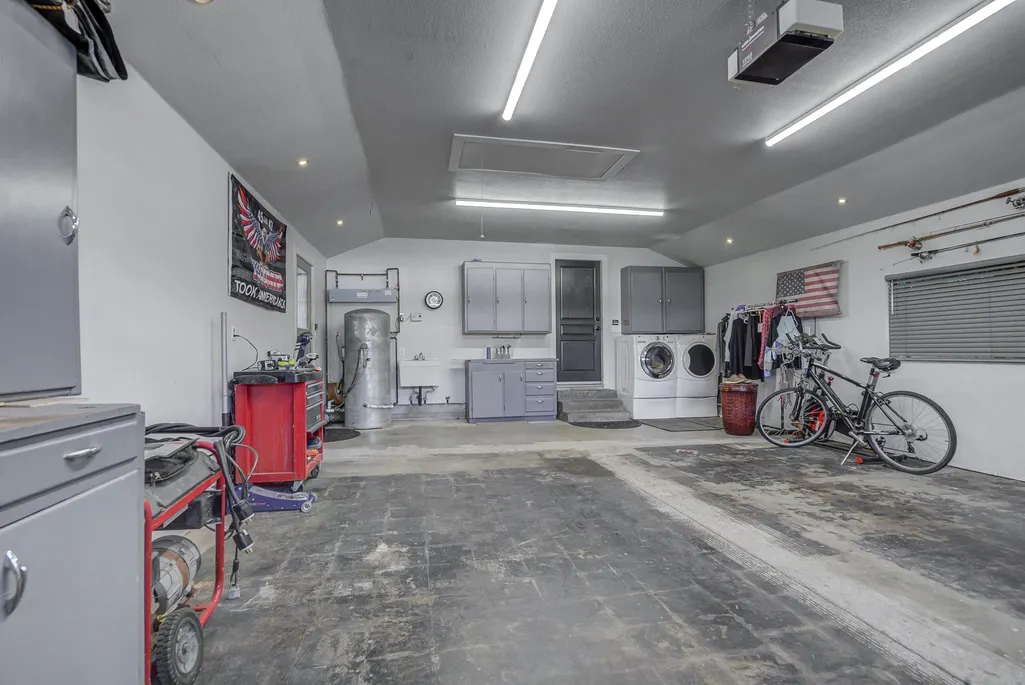
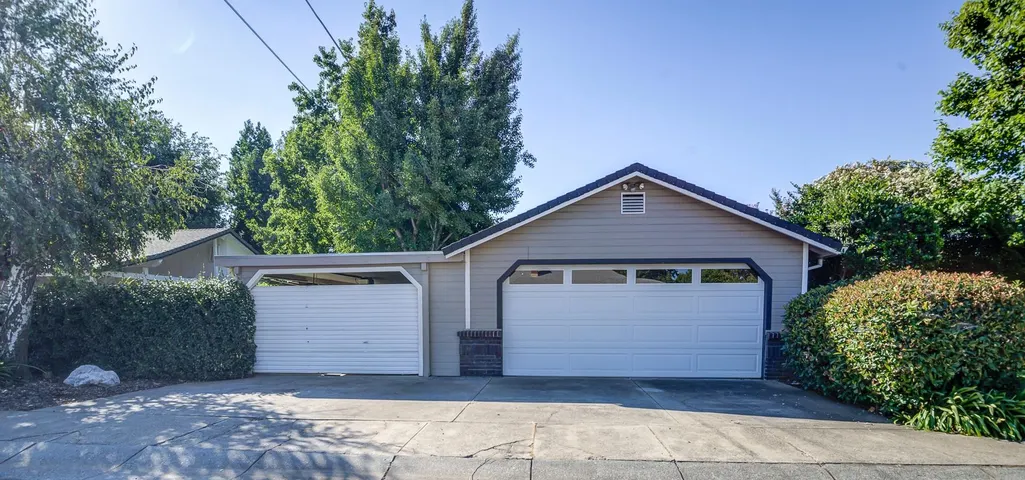
| Garage Spaces | 2 |
| Patio/Porch Features | Concrete,Patio,Porch |
| Pool Features | None |
| Construction Materials | Wood Siding |
| Year Built | 1949 |
| Property Subtype | Single Family Residence |
| Community Features | Gutter(s) |
| County | Tehama |
| Property Type | Residential |
| Attached Garage | true |
| Subdivision Name | Breese Subdivision |
| Garage Y/N | true |
| Full Baths | 2 |
| Status | Active Under Contract |
| Directions | Antelope to Sherman Dr, House is on the right. Corner of Sherman Dr and Breese. |
| ModificationTimestamp | 2026-09-01T05:55:02.530-00:00 |
| City | Red Bluff |
| Zoning Description | Re-B:10 |
| MLS Area | Antelope |
| Carport Y/N | true |
| Lease Considered Y/N | false |
| Standard Status | Active Under Contract |
| Occupancy Type | Owner |
| Year Built Source | Assessor |
| Property Sub Type Additional | Single Family Residence |
| PostalCity | Red Bluff |
Interior Features
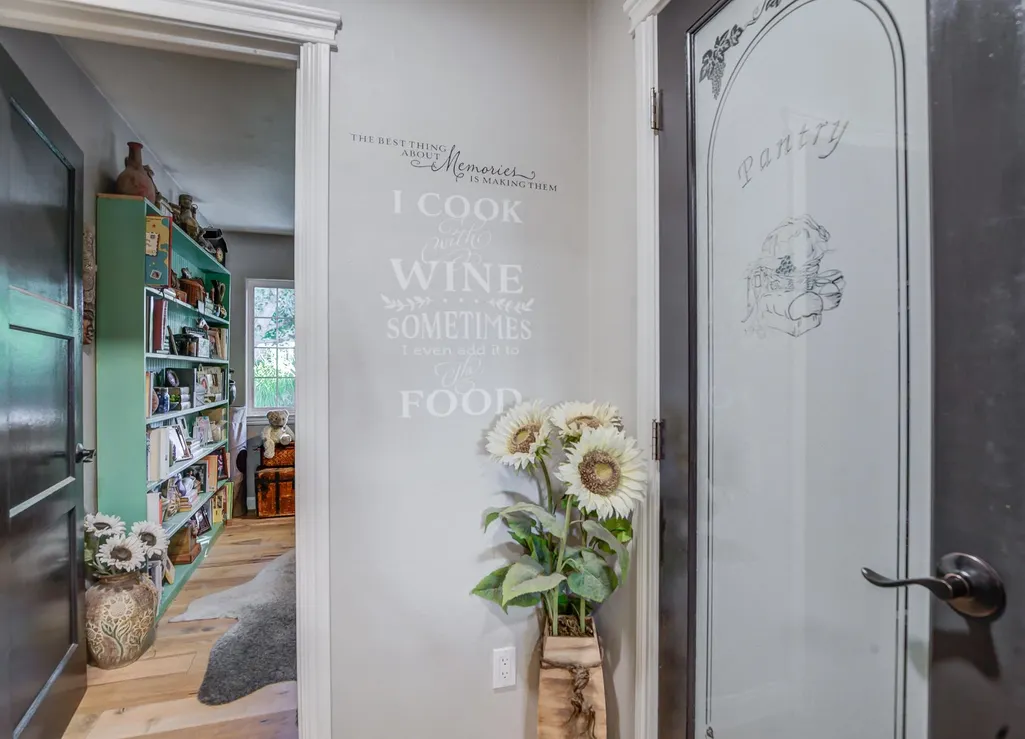
| Interior Amenities | Kitchen Island,New Paint,Quartz Counters,Recessed Lighting,Solid Surface Counters,Vaulted Ceiling(s),Window Treatments,All Bedrooms Down,Eat-in Kitchen,Pantry |
|---|---|
| Basement | None |
| Flooring | Wood |
| Fireplace Features | Gas Log |
| Basement (Y/N) | false |
| Air Conditioning Y/N | true |
| Heating Y/N | true |
| Window Features | Double Pane Windows,Window Coverings |
| Fireplace Y/N | true |
| Laundry Features | In Garage,Gas Dryer Hookup |
| Total Bedrooms | 3 |
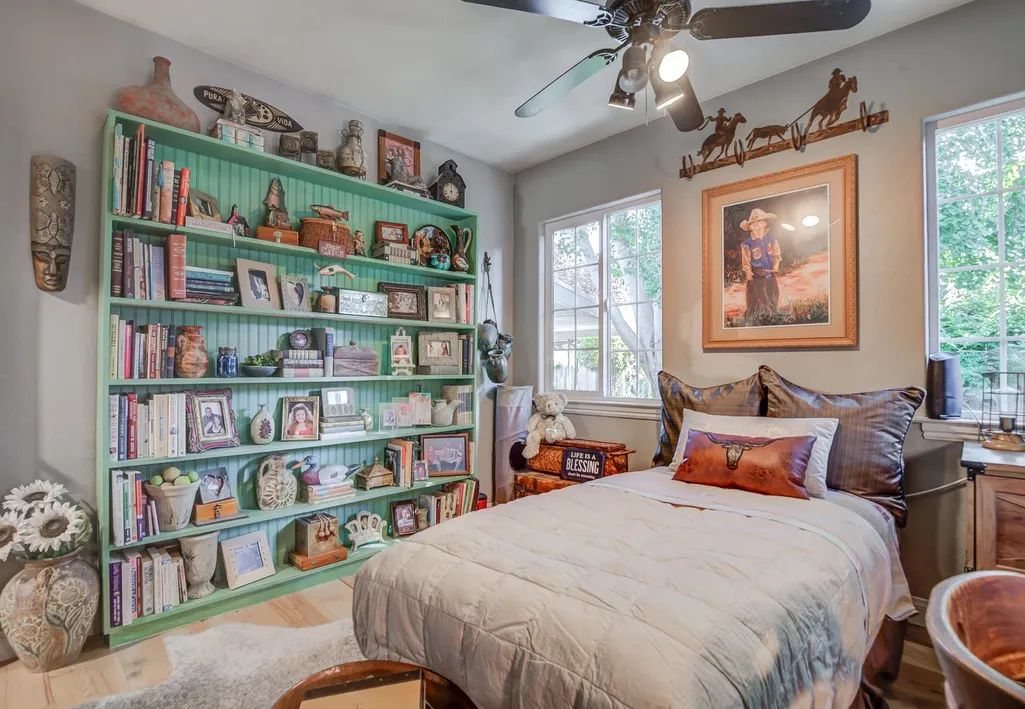
| Room Type | Bonus Room,Bedroom,Eat-in Kitchen,Living Room,Office,Pantry |
Exterior Features
| Exterior Amenities | Rain Gutters,Lighting |
|---|---|
| Fencing | Back Yard |
| Parking Features | Attached Carport,Attached,Concrete,Underground,Garage,Garage Door Opener |
| Lot Features | Back Yard,City Lot,Landscaped,Public Road,Trees |
| Water Source | Private,Well |
| Foundation Details | Pillar/Post/Pier |
| Building Area Total | 1456 |
| Lot Size Acres | 0.22 |
| Road Surface Type | Paved |
Amenities
- Foreclosure
- Views
- Short Sale
- New Construction
- Adult 55+
- Lease To Own
- No HOA Fees
- Furnished
- Primary On Main
- Air Conditioning
- Seller Finance
- Green
- Fixer Upper
- Horse
- Golf
- Fireplace
- Deck
- Garage
- Basement
- Pool
Property vs Single Family Average in 96080
Price
Year Built
 Listings identified as belonging to another listing broker/agent are based upon data obtained from the Multiple Listing Service of Shasta Association of Realtors and is copyrighted by the Shasta Association of Realtors, but is not warranted.
The information on this web site is provided exclusively for consumers' personal, non-commercial use and may not be used for any purpose other than to identify prospective properties consumers may be interested in purchasing. We are not responsible or liable
Listings identified as belonging to another listing broker/agent are based upon data obtained from the Multiple Listing Service of Shasta Association of Realtors and is copyrighted by the Shasta Association of Realtors, but is not warranted.
The information on this web site is provided exclusively for consumers' personal, non-commercial use and may not be used for any purpose other than to identify prospective properties consumers may be interested in purchasing. We are not responsible or liable
 Tehama County MLS® (TCAOR) All information deemed reliable but not guaranteed. All properties are subject to prior sale, change or withdrawal. Neither listing broker(s) or information provider(s) shall be responsible for any typographical errors, misinformation, misprints and shall be held totally harmless. Listing(s) information is provided for consumer's personal, non-commercial use and may not be used for any purpose other than to identify prospective properties consumers may be interested in purchasing. The data relating to real estate for sale on this website comes in part from the Internet Data Exchange program of the Multiple Listing Service. Real estate listings held by brokerage firms other than Northstate Real Estate Professionals may be marked with the Internet Data Exchange logo and detailed information about those properties will include the name of the listing broker(s) when required by the MLS. Copyright ©2026 All rights reserved.
Last Updated: September 22, 2026 9:29 PM UTC
Tehama County MLS® (TCAOR) All information deemed reliable but not guaranteed. All properties are subject to prior sale, change or withdrawal. Neither listing broker(s) or information provider(s) shall be responsible for any typographical errors, misinformation, misprints and shall be held totally harmless. Listing(s) information is provided for consumer's personal, non-commercial use and may not be used for any purpose other than to identify prospective properties consumers may be interested in purchasing. The data relating to real estate for sale on this website comes in part from the Internet Data Exchange program of the Multiple Listing Service. Real estate listings held by brokerage firms other than Northstate Real Estate Professionals may be marked with the Internet Data Exchange logo and detailed information about those properties will include the name of the listing broker(s) when required by the MLS. Copyright ©2026 All rights reserved.
Last Updated: September 22, 2026 9:29 PM UTC
